
Parallelogram Door: 3D Geometric Construction and Optimization
Loading the math board and drawing, please wait…
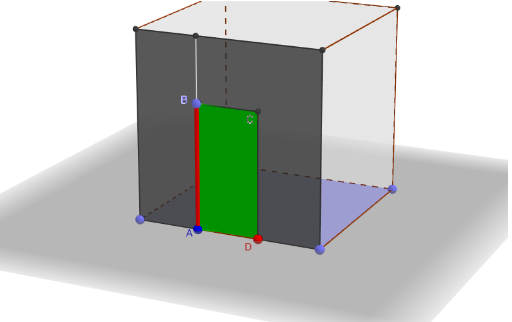
This GeoGebra example demonstrates a three-dimensional model featuring a parallelogram-shaped door, highlighting its geometric properties and potential optimization scenarios. Core mathematical concepts include parallelogram characteristics, solid geometry (faces and edges), and optimization problems such as maximizing area or adjusting angles. The construction uses commands like Point, Cube, Line, Intersect, Segment, Polygon, and Circle, creating multiple points (A, B, C, D, E, F, G, H) and faces (faceABCD, faceADHE, etc.) to form the door and its supporting structure. Suitable for high school or early college students to explore solid geometry, geometric construction, and optimization in an interactive environment.
GeoGebra Commands & Parameters
Point(xAxis) → A_1Point(xAxis) → B_1Point(Circle[B_1, Distance[A_1, B_1], Segment[A_1, B_1]]) → C_1Cube(A_1, B_1, C_1) → a, D_1, faceCDHG, faceEFGH, edgeAD, edgeAB, edgeBC, edgeCD, edgeAE, edgeDH, edgeEH, edgeEF, E, edgeBF, edgeFG, edgeCG, edgeGH, F, G, H, faceABCD, faceADHE, faceABFE, faceBCGFPoint(zAxis) → ILine(I, xAxis) → fIntersect(f, edgeAE) → JIntersect(f, edgeBF) → KSegment(J, K) → gPoint(g) → BPoint(xAxis) → MPolygon(E, A_1, A, B, C, M, B_1, F) → poly1, e, a_1, l, n, o, m, b, f_1Circle(l, M) → cPoint(c) → DPolygon(A, D, Q, B) → poly2, l_1, p, q, n_1Intersect(edgeEF, zAxis) → RSegment(R, A) → h
AI Drawing Prompt Reference
Create a 3D model of a parallelogram-shaped door within a cube, showcasing geometric properties. Start by drawing a parallelogram as the base, then construct the cube. Next, determine the door's position by intersecting a line with two edges of the cube and connecting the intersection points to form the door shape. Add some lines and faces to enhance the 3D effect and structure.
The prompt above was compiled from the original drawing commands and is for reference only.