
One-Point Perspective Room Drawing
Loading the math board and drawing, please wait…
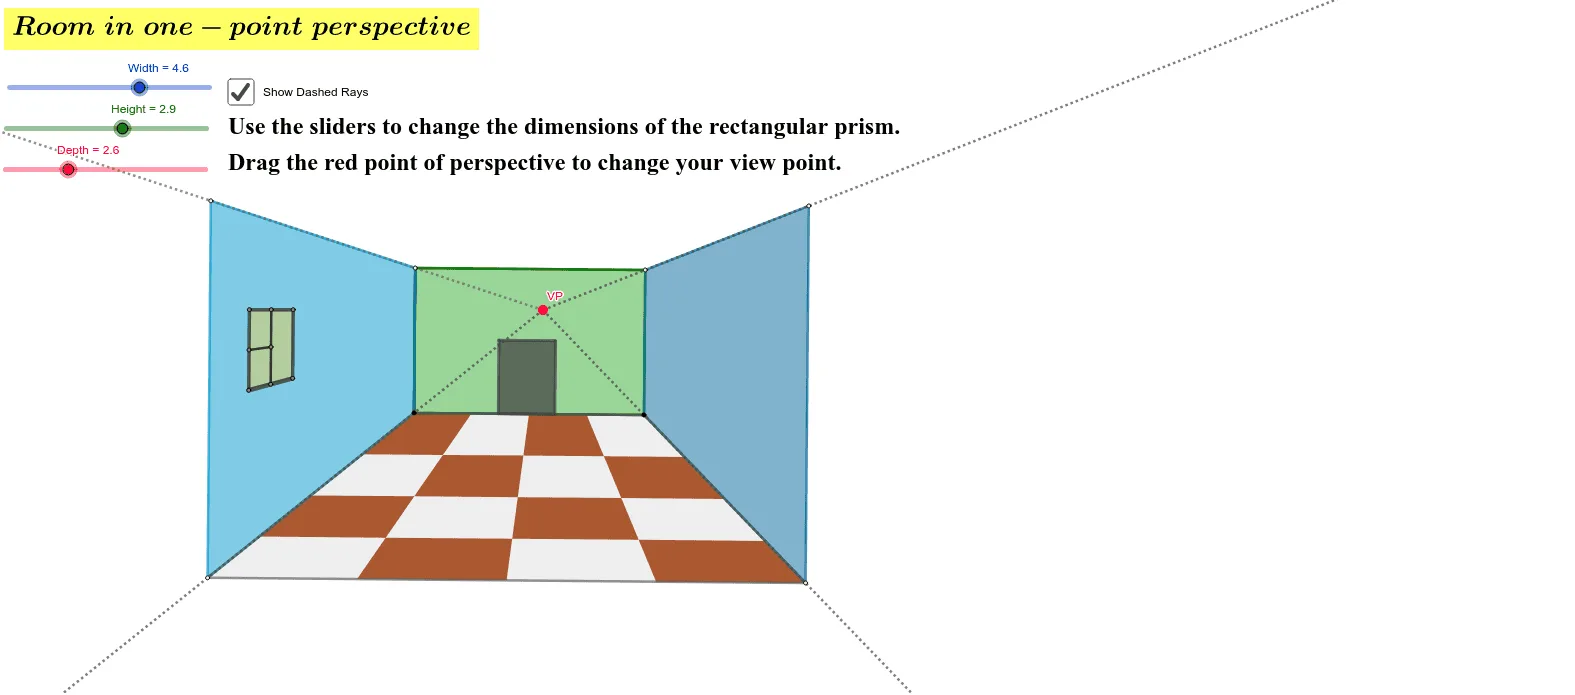
This example demonstrates how to draw a room in one-point perspective using GeoGebra. It involves core mathematical concepts such as geometric transformations, polygon construction, and precise calculations of line segments and angles. Key GeoGebra commands and objects used include Circle, Point, Segment, OrthogonalLine, Intersect, Polygon, Dilate, Ray, Line, and Midpoint, as outlined in the construction summary. It is suitable for high school students learning solid geometry and geometric constructions, helping them understand perspective principles and spatial geometric relationships.
GeoGebra Commands & Parameters
Circle(A, a) → cPoint(c) → BSegment(A, B) → fOrthogonalLine(B, f) → gCircle(B, Height) → dIntersect(d, g, 2) → CSegment(B, C) → hOrthogonalLine(C, g) → iOrthogonalLine(A, i) → jIntersect(i, j) → DSegment(C, D) → kSegment(D, A) → lPolygon(A, B, C, D) → q1, a_1, b, c_1, d_1Dilate(D, Depth, VP) → D'Dilate(C, Depth, VP) → C'Dilate(B, Depth, VP) → B'Dilate(A, Depth, VP) → A'Polygon(D', A', B', C') → q2, d', a', b', c'Segment(D, A) → mPolygon(D, A, A', D') → q3, d_2, a_2, n, pPolygon(C, B, B', C') → q4, c_2, b_1, q, rPolygon(A', B', B, A) → q5, s, t, b_2, a_3Ray(VP, D') → i_1Ray(VP, A') → j_1Ray(VP, C) → k_1Ray(VP, B) → l_1Point(q5) → EPoint(q5) → FOrthogonalLine(E, f) → g_1OrthogonalLine(F, f) → h_1Point(q4) → GOrthogonalLine(G, h) → m_1Intersect(g_1, m_1) → HIntersect(m_1, h_1) → IPolygon(E, F, I, H) → q7, e_1, f_2, i_2, h_2Point(q3) → JPoint(q3) → KLine(VP, J) → n_1Midpoint(A, A') → LMidpoint(A, L) → MMidpoint(L, A') → NLine(M, f) → q_1Line(L, q_1) → r_1Line(N, r_1) → s_1Intersect(q_1, b_1) → OIntersect(r_1, b_1) → PIntersect(s_1, b_1) → QMidpoint(A', B') → RMidpoint(R, A') → SMidpoint(R, B') → TLine(VP, S) → t_1Line(VP, R) → g_2Line(VP, T) → j_2Intersect(s_1, t_1) → UIntersect(r_1, t_1) → VIntersect(q_1, t_1) → WIntersect(q_1, g_2) → ZIntersect(g_2, r_1) → A_1Intersect(s_1, g_2) → B_1Intersect(q_1, j_2) → C_1Intersect(j_2, r_1) → D_1Intersect(s_1, j_2) → E_1Intersect(t_1, f) → F_1Polygon(A, M, W, F_1) → q8, a_4, m_2, w, k_2Polygon(L, N, U, V) → q9, l_2, n_2, u, vPolygon(W, V, A_1, Z) → q10, w_1, v_1, p_2, z_1Polygon(U, S, R, B_1) → q11, u_1, s_2, r_2, q_2Intersect(g_2, f) → G_1Intersect(j_2, f) → H_1Polygon(G_1, Z, C_1, H_1) → q12, t_2, z_2, e_2, f_3Polygon(A_1, B_1, E_1, D_1) → q13, g_3, h_3, i_3, j_3Polygon(C_1, D_1, P, O) → q14, k_3, l_3, p_3, o_1Polygon(E_1, T, B', Q) → q15, m_3, t_3, n_3, q_3Line(K, VP) → ePoint(n_1) → I_1Point(n_1) → J_1Line(I_1, j) → f_1Line(J_1, j) → p_1Intersect(e, f_1) → K_1Intersect(e, p_1) → L_1Midpoint(I_1, J_1) → M_1Midpoint(L_1, K_1) → N_1Midpoint(I_1, K_1) → O_1Midpoint(M_1, N_1) → P_1Polygon(I_1, K_1, L_1, J_1) → q6, r_3, s_3, b_3, c_3Segment(M_1, N_1) → d_3Segment(O_1, P_1) → e_3
AI Drawing Prompt Reference
Draw a one-point perspective room, starting with a circle and a point, then draw a line segment through the center of the circle, and a perpendicular line to this segment. Create a circle with the intersection point of the perpendicular line and the original line segment, and connect this point to the starting point. Repeat this process to form the four corners of the room, connecting them to create a polygon. Then, dilate these points from the center to create the back side of the room, and connect the front and back to form a complete room, adding details like floor and wall shadows.
The prompt above was compiled from the original drawing commands and is for reference only.